We were commissioned to carry out the complete fit-out of the office of a rapidly growing premium car dealership.
About the Project
Bringing a Unique Interior Design Concept to Life
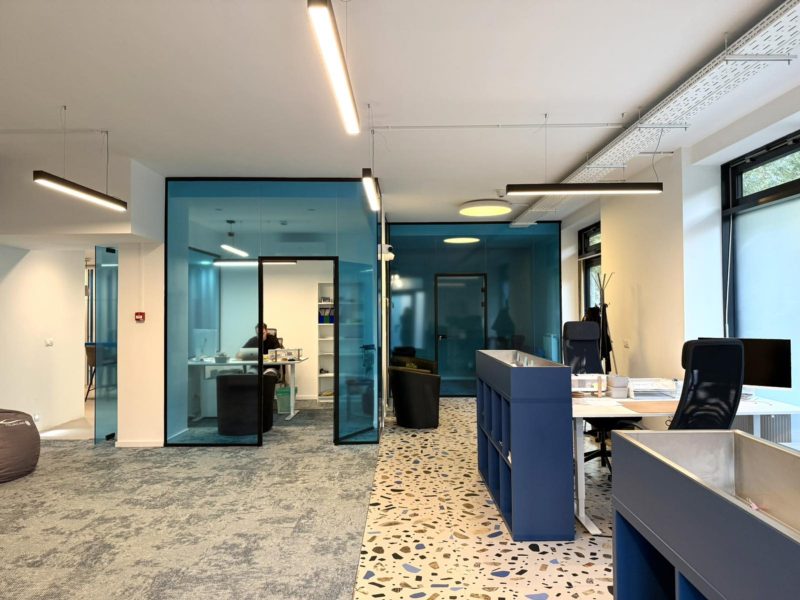
We completed the full interior fit-out of a new office for a premium car dealership, adapting the design to the existing leased space and the bespoke interior design plans. The project included three private offices, an open-plan workspace, a kitchen and restroom facilities, all featuring modern, industrial-style design elements.
Scope: Comprehensive General Contracting and Project Management
We carried out the entire fit-out project in close cooperation with the interior designer and the client, coordinating the work of our subcontractors throughout the process.
The project included the installation of new mechanical and electrical systems, air conditioning, lighting and security camera systems, as well as the complete interior fit-out.
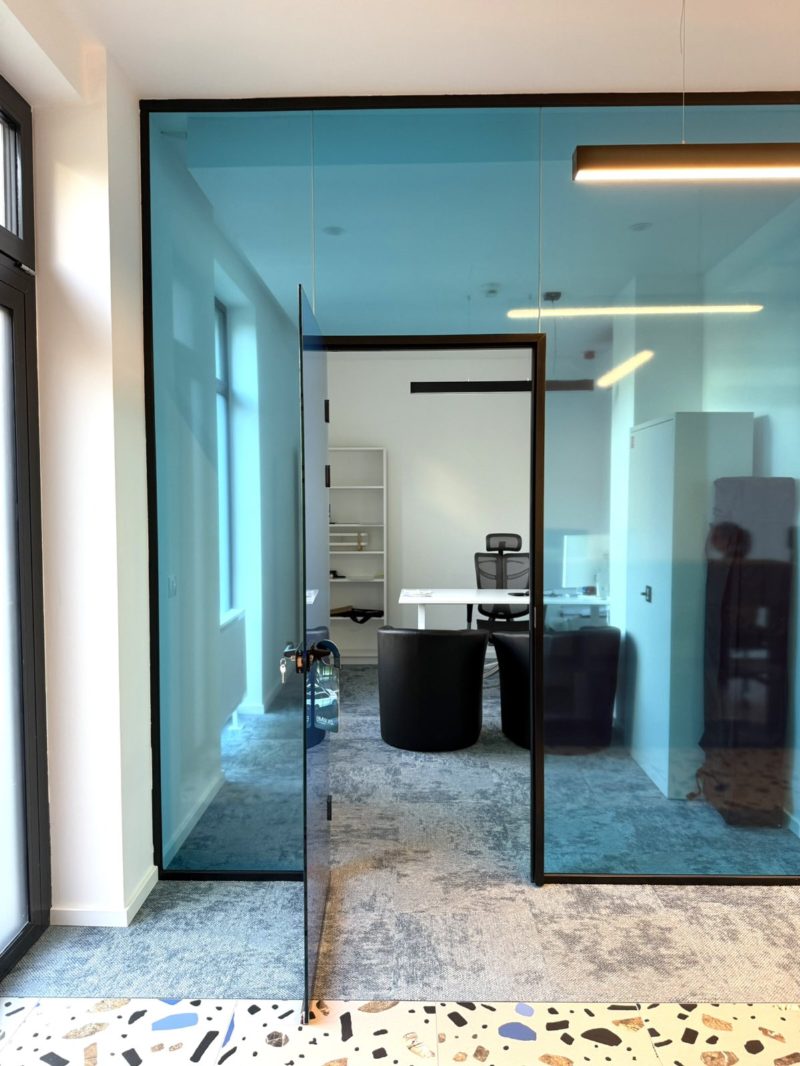
The office spaces are separated by custom glass partitions featuring distinctive blue window film. The modern design is complemented by exposed electrical installations, decorative lighting solutions, custom drywall structures and bespoke carpentry. The project also included ceramic tiling and premium-quality carpet flooring.
Private Offices
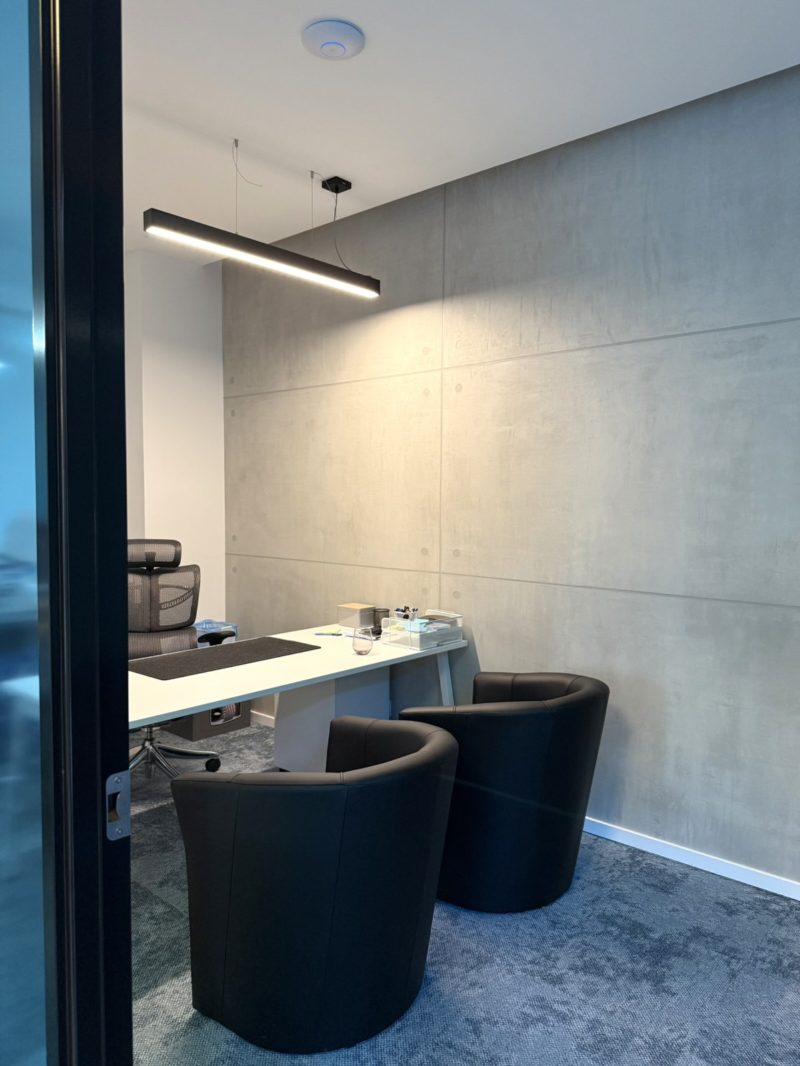
The design of the private offices focused on combining modern industrial aesthetics with functionality. Three individual offices, separated by glass partitions, are accessible from the central open-plan workspace. This layout allows natural light to flow throughout the space while providing privacy for focused work.
The custom blue window film, decorative lighting and carefully selected flooring materials create a distinctive working environment that reflects the company’s brand identity.
Open-Plan Workspace
The open-plan workspace was designed around openness, collaboration and contemporary industrial aesthetics. As the central element of the office, it connects the private offices with the shared facilities.
Exposed electrical installations, custom lighting solutions and distinctive interior design details create a dynamic and inspiring working environment that supports both teamwork and efficient daily operations.
Kitchen
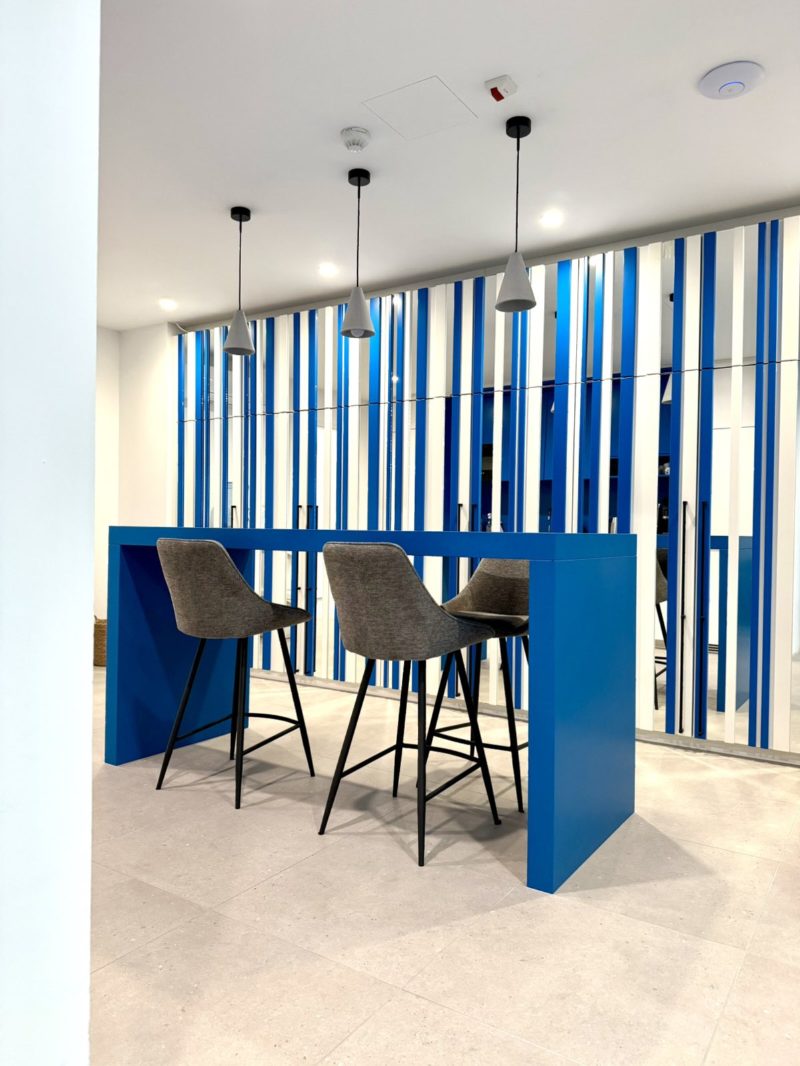
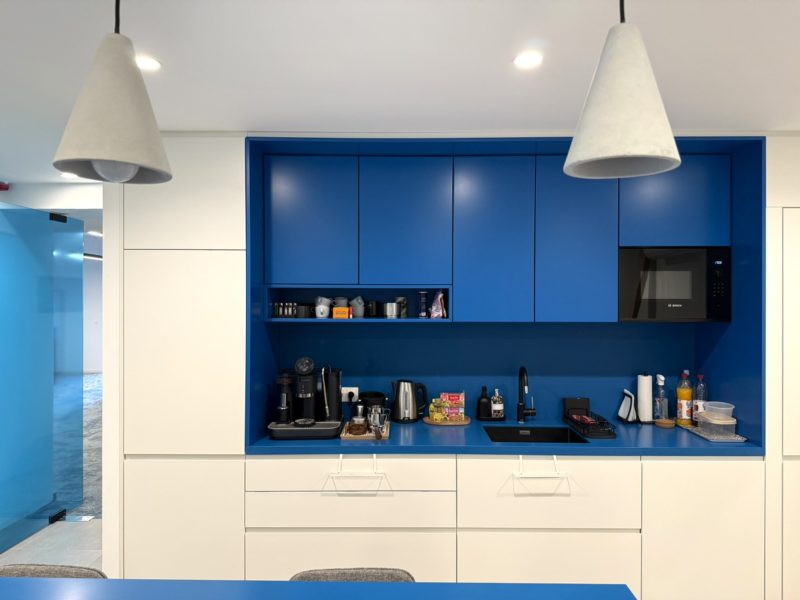
The kitchen was designed with an emphasis on practical functionality and a cohesive, modern interior appearance. Custom cabinetry, carefully selected finishes and functional lighting complement the office’s industrial design.
With the complete installation of the necessary mechanical and plumbing systems, the result is a comfortable and practical communal space that supports everyday activities and provides an inviting setting for informal interactions.
Restroom Facilities
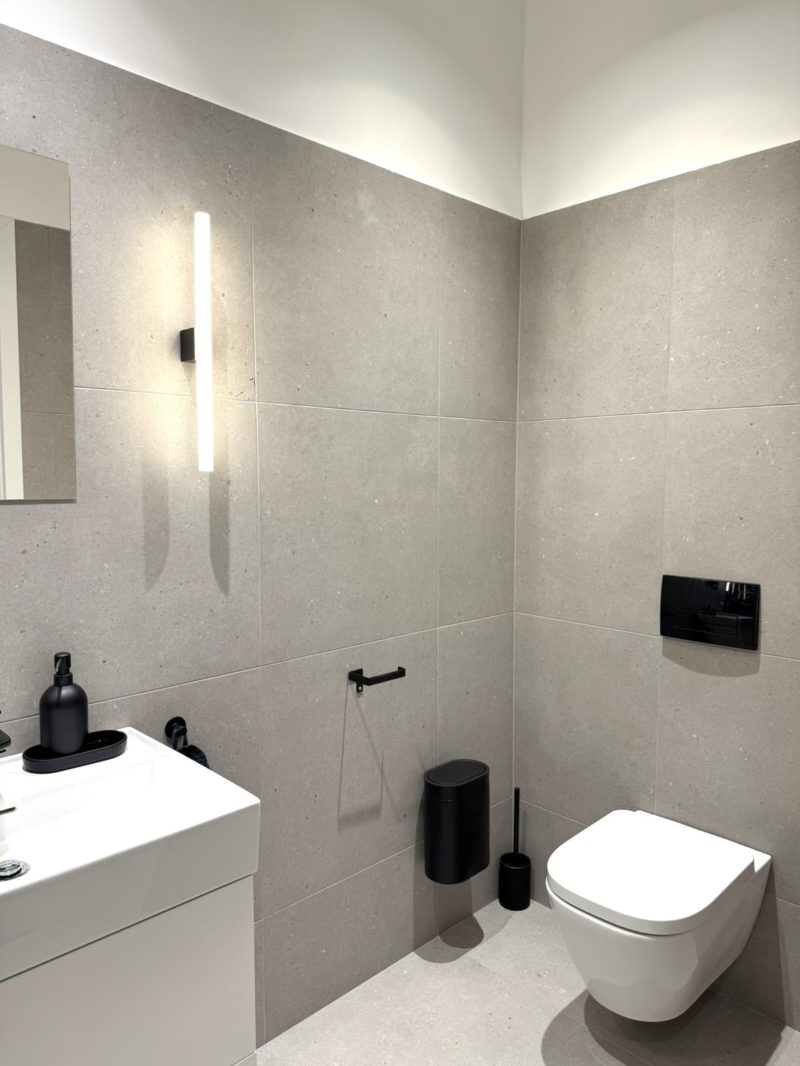
When selecting and installing the finishes, particular attention was given to balancing the client’s design preferences with practical functionality.
We used carefully selected, high-quality materials and precise installation techniques to ensure surfaces that are not only visually appealing but also durable and long-lasting.
Result: A Functional and Distinctive Working Environment
The project resulted in a completely transformed office space with modern technical infrastructure, designed to support efficient daily operations while reflecting the company’s unique brand identity.
Comprehensive general contracting and coordinated project management ensured that the work of the various trades came together to deliver a cohesive, high-quality result.
Nagyon elégedettek vagyunk a kivitelezéssel. Precíz, megbízható és korrekt csapat, a munkát a megbeszéltek szerint, igényesen végzik el. Jó szívvel ajánlom őket!
Zsolt Benda
2 weeks ago
★★★★★
Stabil, megbízható Partner. A segítségükre mindig számíthatok. Ajánlani tudom Őket.
Pajor Dániel
2 weeks ago
★★★★★
Ritkaságszámba megy a professzionalitás és emberiesség, amit kéviselnek.
Norbert Kalácska
2 weeks ago
★★★★★
Nagyon korrekt, átlátható folyamat volt az egész, nem árultak zsákbamacskát. A megkeresés után néhány nappal tudtak is segíteni nekem. Jó fej, kedves, segítőkész volt az egész csapat, mindenki, akivel a folyamat alatt kapcsolatba léptem.
Benjamin Zolnay
2 weeks ago
★★★★★
A csapat megbízható, fiatalos, gyors reagálású, igényesek a munkájukra és precízek. Mindig jó hangulatban telnek a közös munkák!
Sandor BAUDA
2 weeks ago
★★★★★
A Factory FM több kisebb és nagyobb projektben is stratégiai partnerünk, alázat, proaktivitás és magas szintű szakértelem jellemzi őket minden területen, ajánlom őket!
Bonifác Becsei
2 weeks ago
★★★★★
Partneri együttműködésben nagyon korrekt cég!
Lili Dudás
2 weeks ago
★★★★★
Évek óta partnereink, megbízható, lendületes csapat! Mindenre van megoldásuk :)
Olivér Gáspár
2 weeks ago
★★★★★
Egy közös projekt kapcsán dolgozunk együtt. Ami fontos volt számunkra, hogy rendkívül jól működik a kommunikáció.
Szelei Bútor Kft
2 weeks ago
★★★★★
Mindig tartják a megbeszélteket ami ebben az iparágban kincsnek számit. Nagyon profik és csak ajánlani tudom őket. Köszönjük szépen a munkátokat !
Kornel Rodrigo Kristof
1 years ago
★★★★★
From the first contact throughout the whole project the customer service was excellent. They gave a quotation after precise planning. The technicians did a professional job. They kept the environment clean and obeyed all safety regulations. The project finished as our embassy wanted it. I would recommend their service./ Az első kapcsolatfelvételtől a projekt végéig kiváló volt az ügyfélkiszolgálás. Pontos tervezés után adtak kiváló árajánlatot. A technikusok professzionális és precíz munkát végeztek. Tisztán tartották a munkakörnyezetet és betartottak minden munkavédelmi előírást. A projekt úgy zárult, ahogyan azt nagykövetségünk megálmodta. Ajánlom a szolgáltatásukat.
Zsolt Rasman
2 years ago
★★★★★
Megbízható szakemberek és vezetőség. Precíz és gyors munka. Villanyszerelést csináltak nálunk, valamint szoba felújítást. Kedvesek voltak a szerelők és érthetően elmagyarázták mi a probléma és mik annak a lehetséges megoldásai
Márta Nagy
2 years ago
★★★★★
Partneri viszonyban állunk már hosszabb ideje, felkészült, fiatal, lendületes csapat. Csak ajánlani tudom Őket!
Pitz Robert
2 years ago
★★★★★
Magas szakmai tudás, kíváló, segítőkész csapat.
Petra Liebhardt
2 years ago
★★★★★
Kivételesen korrekt, precíz, és végtelenül kedves csapat!
Csaba Sipos (a pénzÜGYES)
2 years ago
★★★★★
Régóta segítem Ádámékat pénzügyi tervekkel, megoldásokkal. Mindig végtelenül korrekt a cég: ő és a csapata is. Van az adott szónak súlya, és tisztelettel tudunk bánni egymással.
Köszönöm
Tamás Rusz
2 years ago
★★★★★
Mindenkinek csak ajánlani tudom a Factory Facility Management Kft. szolgáltatásait. Precíz, korrekt hozzáállás jellemzi az egész csapatot, nem beszélve a dolgozók szakmai rátermettségéről. Reméljük még sokáig folytathatjuk együttműködésünket a jövőben is.
Barnabás Szaniszló
2 years ago
★★★★★
Partneri viszonyban állunk egy jó ideje, progresszíven fejlődő, fiatalos, profi és nagyon dinamikus csapat! Csak ajánlani tudom őket!
Vera Tuba
2 years ago
★★★★★
Megbízható, rugalmas, gyors és kedves csapat. Maximálisan ajánlom őket 🙂
Print Gyorsnyomda
2 years ago
★★★★★
Csakis ajánlani tudom Őket!
Kurucz Alexandra
2 years ago
★★★★★
Nagyon profi csapat, az árajánlat adástól az átadásig zökkenőmentesen folyt velük a közös munka. A feladat nem volt egyszerű, részletes belsőépítészet terv készült a felújításra, és az anyaghasznlat sem volt hétköznapi, de ez nem okozott problémát nekik. A legjobb, hogy mindenki, aki dolgozott a projekten kicsit saját magáénak érezte, és arra törekedett, hogy a megvalósulás a tervhez méltó legyen. Közösen örültünk neki, amikor készen lett minden. Sosem egyszerű egy lakásfelújításba vagy építkezésbe kezdeni, de sokkal könnyebb, ha ilyen jó csapat kezében van a feladat. Csak ajánlani tudom őket mindenkinek!
József Sárosi
2 years ago
★★★★★
Dolgoztunk együtt, megbízható és precíz cég.
Csak ajánlani tudom.